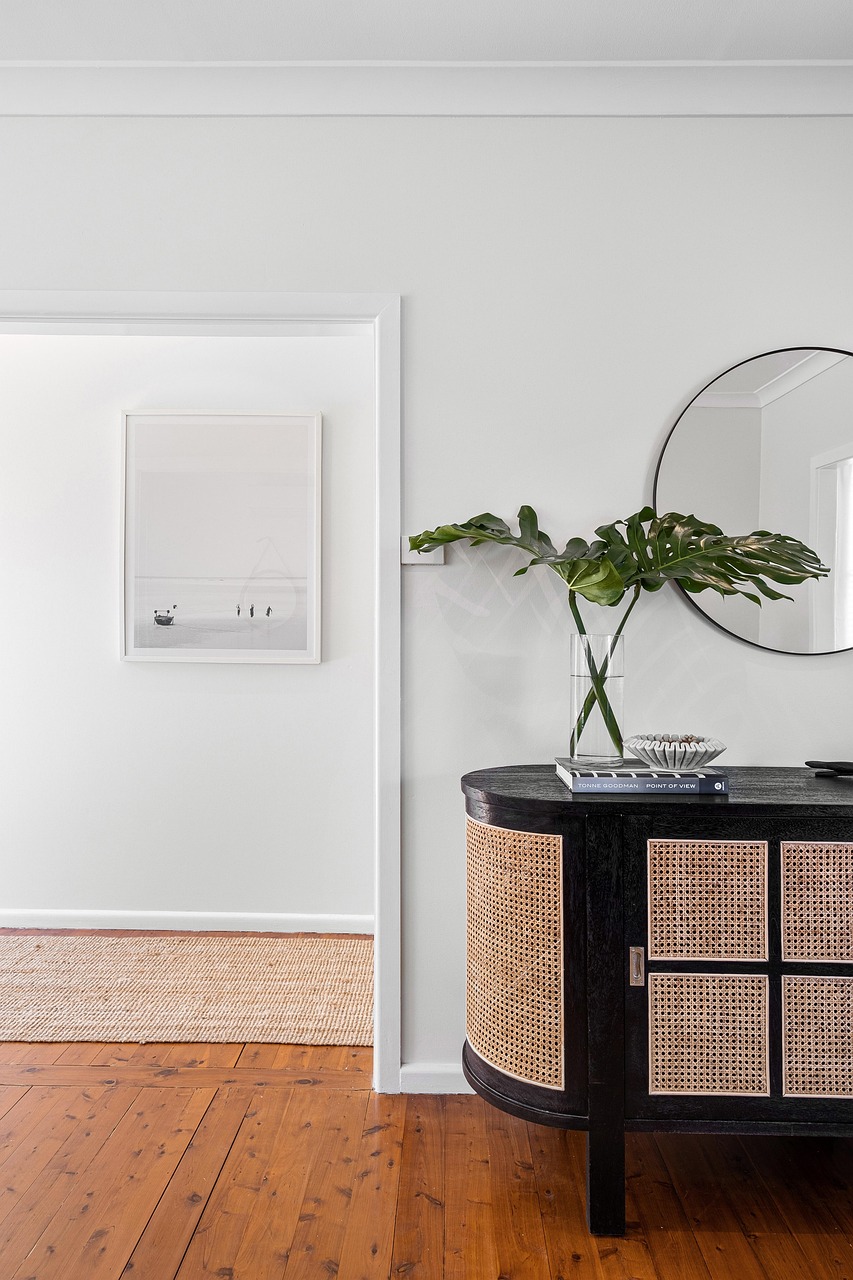
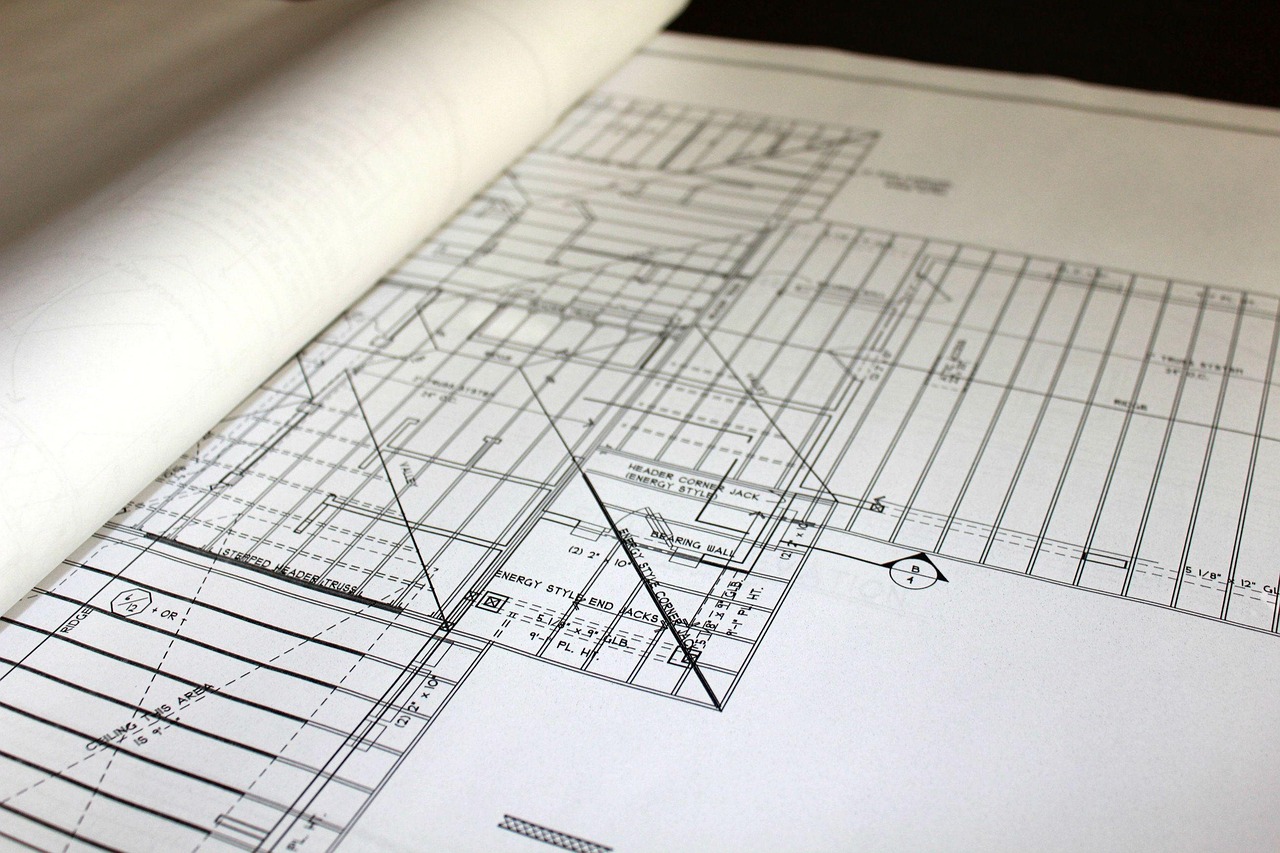
Fold Architecture designs new homes, major renovations, and ADUs with daylight in every room, thoughtful storage, and construction choices guided by your budget.
We plan for daylight from two sides in every room and built-in storage that supports how you live. Mass-timber and passive-house construction are considered where the budget allows.
Selected Work
Projects Begin with the Brief
Founded in 2015
Two AIA Portland awards
Work featured in Dwell
Six-person residential practice
A Clear First Step
Know What Your Lot Can Do
1
Review the Lot and Your Goals
The paid two-hour study begins with your site, priorities, and budget.
2
Understand What Zoning Allows
We assess zoning and setbacks to clarify what your lot can support.
3
Get an Early Cost Picture
A rough construction cost helps make budget possibilities clearer before you commit to design.
“The feasibility study told us our dream addition would cost twice our budget, and then showed us an ADU that did everything we needed for less.”