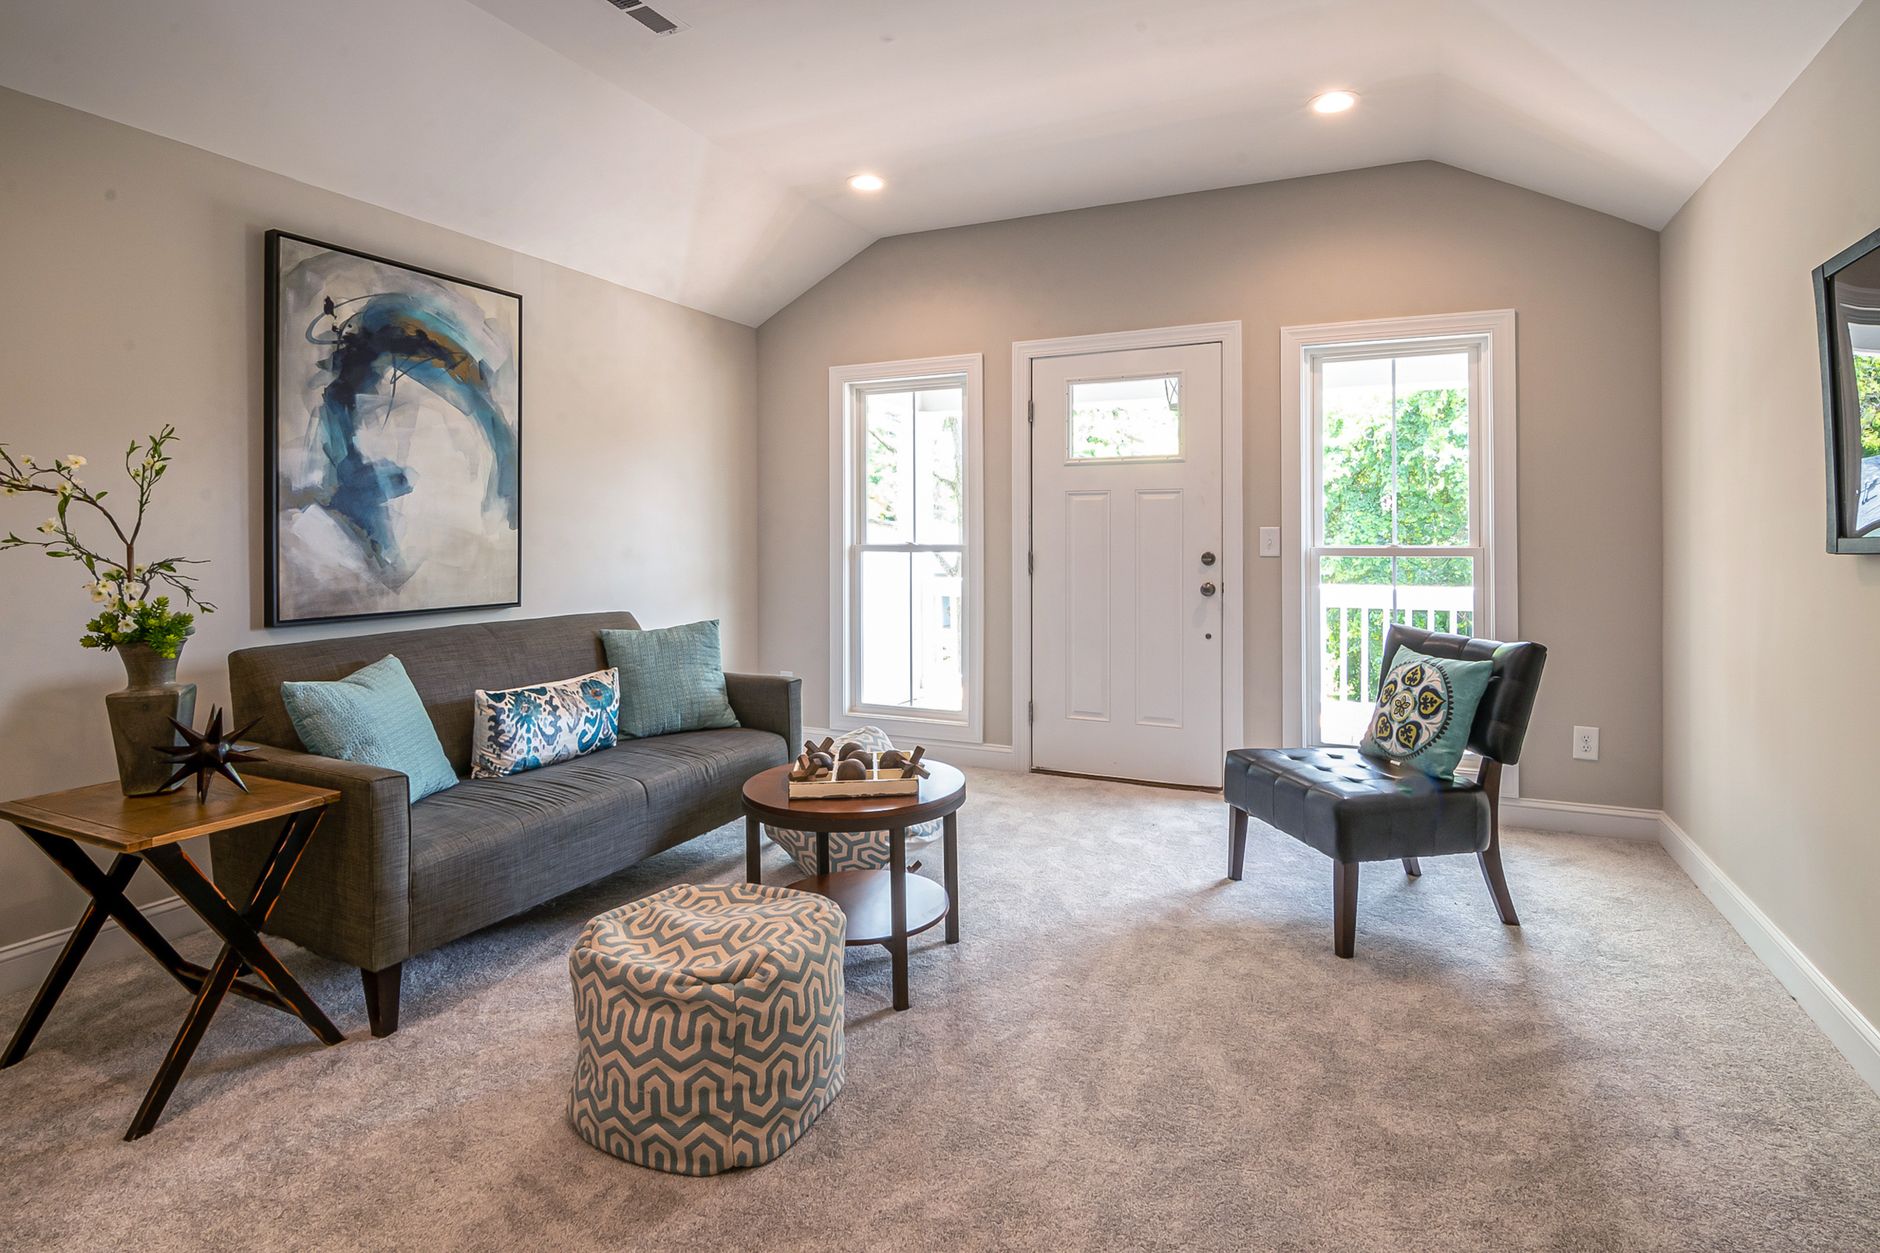
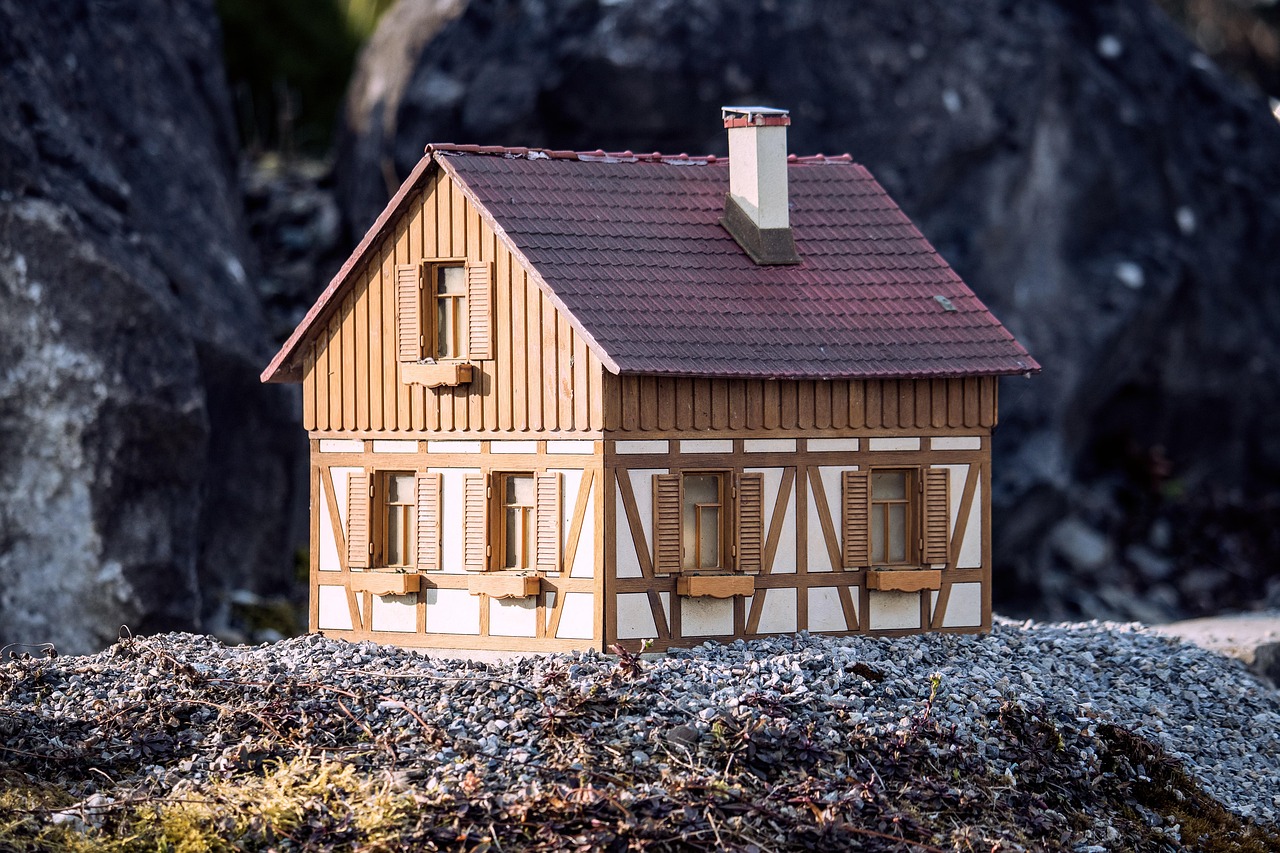
We design new homes around the site, the household, and the way each room needs to work. Daylight from two sides and built-in storage help small homes live large.
Major renovations
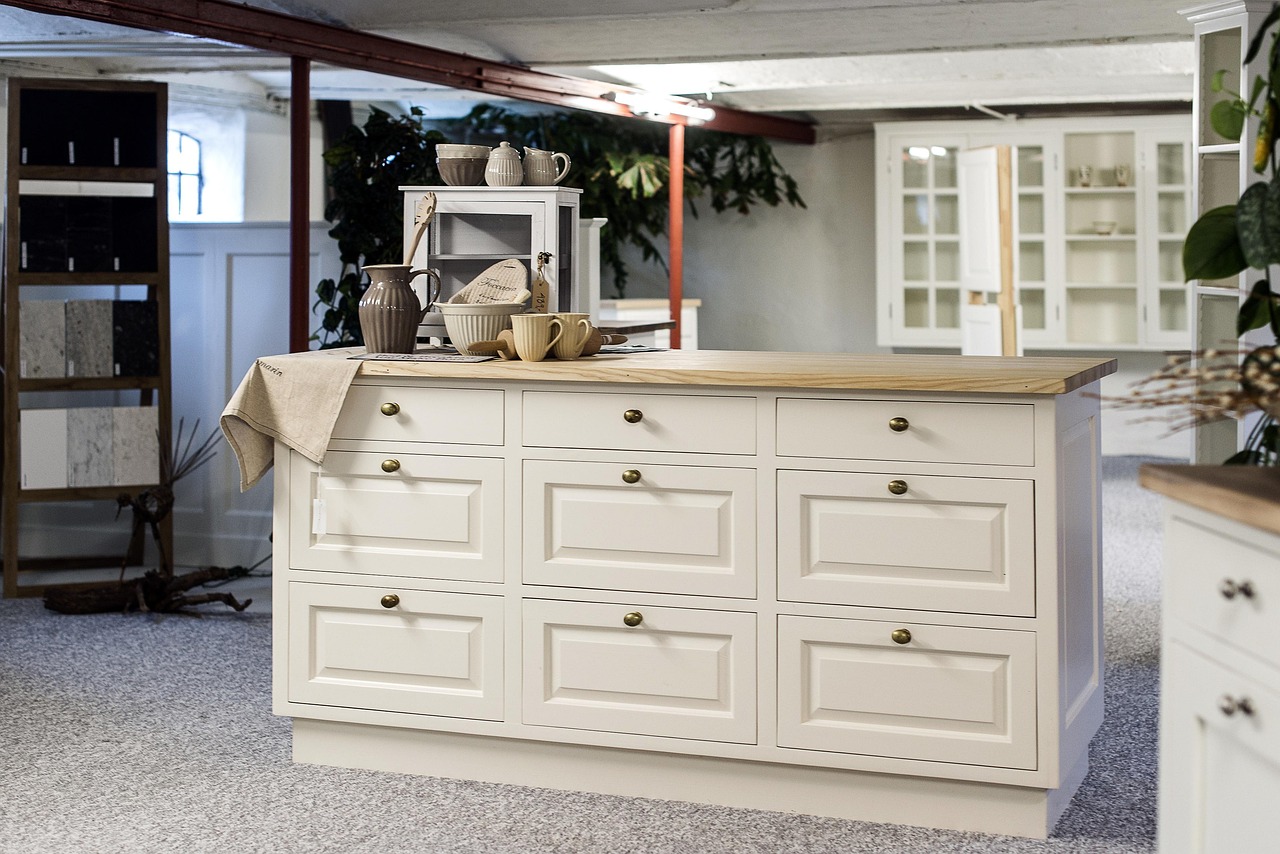
A renovation can make an existing home work better for everyday life. We shape plans around how you cook, store things, and use your home.
Accessory dwelling units
We design ADUs for Portland city lots, considering the lot’s conditions alongside your priorities. A feasibility study can help clarify what the site and budget can support.
Fees and first steps
Begin With a Feasibility Study
Two-hour feasibility study
A paid two-hour review of zoning, setbacks, what your lot and budget can support, and a rough construction cost.
Design services
Project-specific scope and fees for new homes, major renovations, and accessory dwelling units.
Before you begin
Questions about planning a project
Every project begins with a paid two-hour feasibility study to clarify what your lot and budget can support. Mass-timber and passive-house construction are considered where the budget allows.