
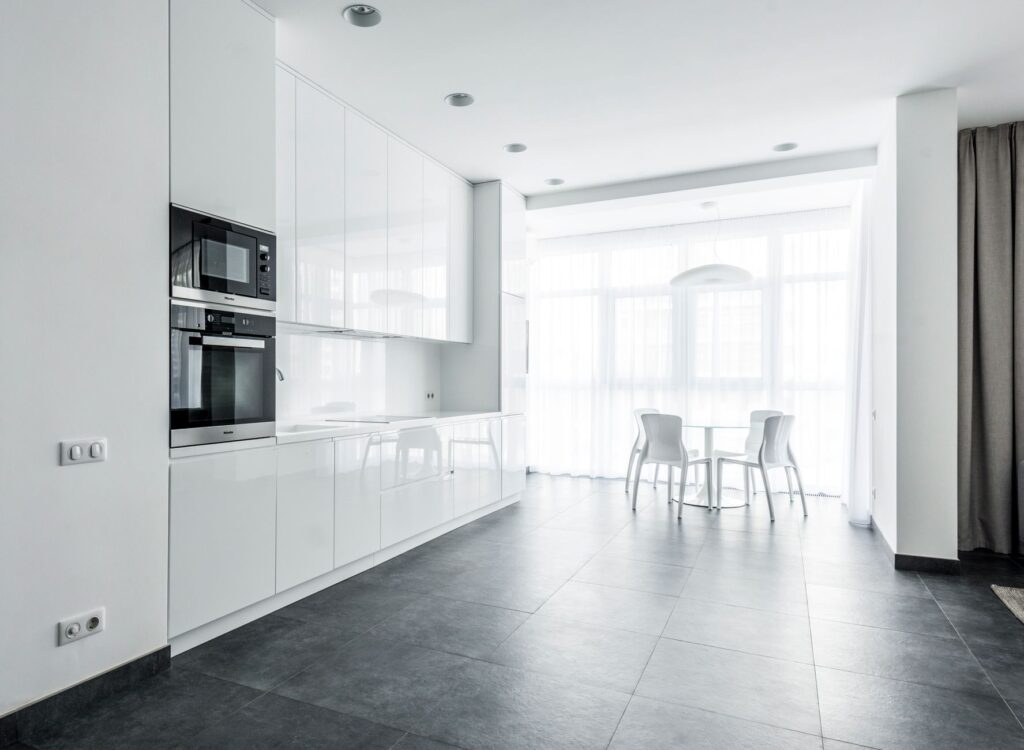
Passive house is an approach to building that aims to make indoor spaces comfortable while requiring less energy for heating and cooling. The name can sound like a special heating system, but the central idea is the building itself: its walls, roof, windows, and air sealing work together to limit unwanted heat loss and drafts.
Begin with the building envelope
The envelope is the boundary between inside and outside. In a passive-house approach, it is designed to be well insulated and carefully sealed. Insulation slows the movement of heat through walls and roofs. Airtight construction helps prevent uncontrolled air leaks, which can make rooms feel drafty and waste energy.
Windows matter because they affect both heat loss and daylight. Their size, location, and performance need to be considered with the building’s orientation and shading. Good detailing around windows and other openings helps the different parts of the envelope work as a continuous system.
Pair airtightness with planned ventilation
Sealing a home does not mean leaving it without fresh air. A tighter building needs a deliberate approach to ventilation so indoor air is exchanged in a controlled way. Mechanical ventilation can provide fresh air while helping manage heat that would otherwise be lost in the process.
That system needs to be designed as part of the house, not treated as an afterthought. Duct routes, equipment space, maintenance access, and noise all affect how well it fits daily life. A comfortable home depends on the relationship between the envelope, ventilation, heating, cooling, and the way rooms are used.
Consider comfort alongside energy use
These design choices can help reduce drafts and temperature swings, and can make rooms feel more consistent. Daylight also matters: a thoughtfully placed window can bring natural light into a room while the overall design accounts for heat gain and privacy. Fold Architecture aims for daylight from two sides in every room, while adapting each project to its site and budget.
Passive-house construction may involve additional design attention, careful coordination, and specific material choices. Whether those choices fit a project depends on its goals, site, and budget. Fold uses mass-timber and passive-house construction where the budget allows; no single approach is right for every home.
Ask what the approach means for your project
When discussing passive house, ask which goals matter most: lower energy demand, steadier comfort, improved air quality, or a combination. Also ask how the design choices affect construction cost, maintenance, and the floor plan. Clear priorities help the design team weigh tradeoffs without treating a label as a substitute for a good home.
If you’re exploring passive-house ideas for a new home or renovation, get in touch to discuss your project.