
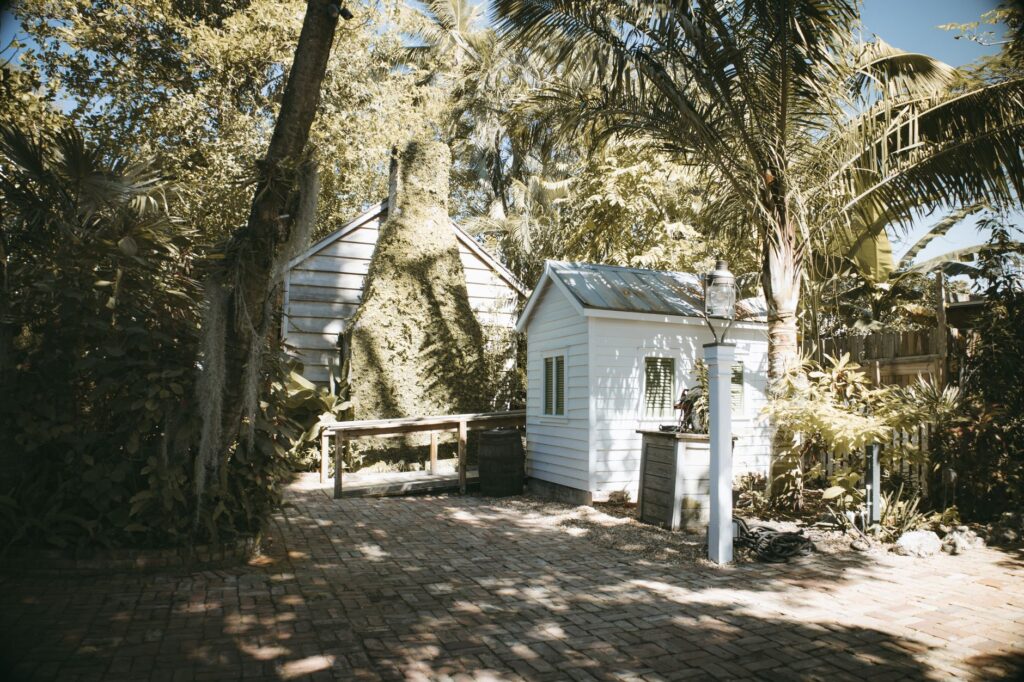
An accessory dwelling unit, or ADU, is a smaller home on the same property as a primary residence. In Portland, it can make a city lot work harder without requiring a move. The right plan depends on what you want the space to do, what the site can support, and what construction is likely to cost.
Start with the job the ADU needs to do
For some households, an ADU offers a separate place for an older parent, an adult child, or a caregiver. Others plan for long-term rental income, a home office, or a future home for themselves. These uses lead to different choices about privacy, size, storage, and access.
Write down who might live there and what daily life would require. Consider a full kitchen or a smaller cooking area, laundry, outdoor space, and room for guests. If you may change the use later, flexibility can be valuable. A compact plan still needs to feel like a home, not just a collection of minimum-size rooms.
Check the site before settling on a design
Look at the whole lot, not just the spot where you imagine the building. Existing house and garage locations, trees, grade changes, utility connections, access, and outdoor areas can all affect what is practical. A detached ADU, an addition, and a conversion of existing space each raise different design questions.
Portland’s zoning and building requirements also shape the options. Rules can depend on the property and can change, so don’t assume a neighbor’s ADU tells you what your lot allows. Setbacks and other site constraints may affect the size or location of a new structure. Confirm the current requirements before making decisions based on a sketch or online estimate.
Balance construction cost with long-term use
More floor area is not automatically better. A simple shape, well-placed windows, built-in storage, and thoughtful daylight can help a small home feel generous. On a tight site, privacy and views matter too: window placement should consider both the ADU and the main house.
Construction cost depends on the design, site conditions, utility work, materials, and other project choices. A rough cost estimate early on helps compare the ADU you want with the budget you have. It can also show where simplifying the design may preserve the most important parts of the project.
Make the decision with the whole property in mind
An ADU may add useful living space and more options for how a property serves its household. It also changes how the lot is used, including its outdoor areas and access. Consider those tradeoffs alongside zoning, setbacks, and a realistic construction budget before committing to a design.
If you’re considering an ADU, get in touch to discuss a paid feasibility study for your lot.